

12751 Nc-86
Prospect Hill, NC 27314
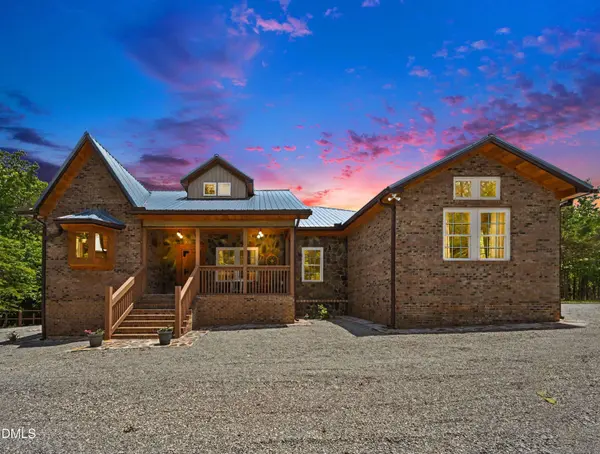
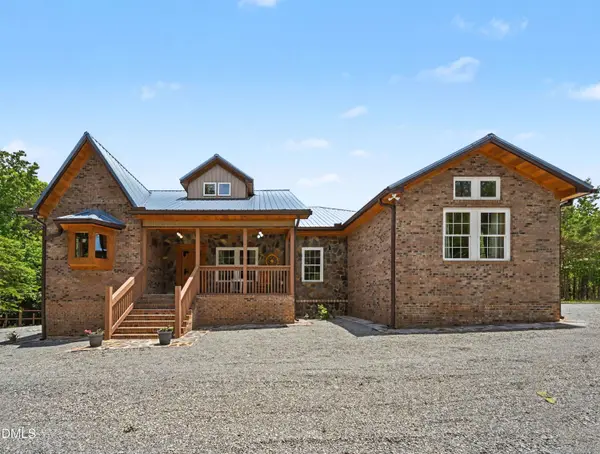
- 3 Beds
- 3 Baths Full Baths: 2 Half Baths: 1
- 2,263 SqFt
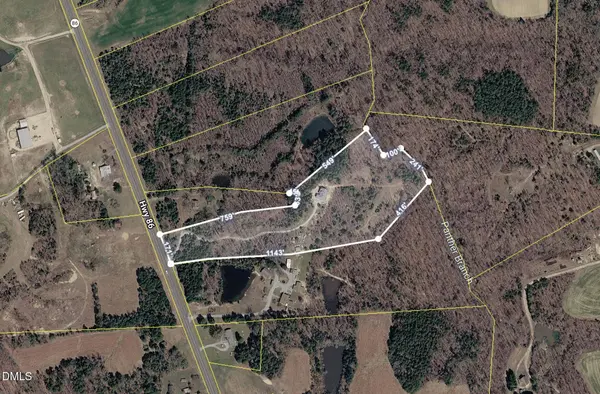
- 10.8 Lot Size
- 2024 Year Built
GALLERY
PROPERTY DETAIL
Key Details
Property Type Single Family Home
Sub Type Single Family Residence
Listing Status Active
Purchase Type For Sale
Square Footage 2, 263 sqft
Price per Sqft $415
Subdivision Not In A Subdivision
MLS Listing ID 10177028
Style Ranch, Rustic, Traditional
Bedrooms 3
Full Baths 2
Half Baths 1
HOA Y/N No
Year Built 2024
Annual Tax Amount $415
Lot Size 10.800 Acres
Acres 10.8
Property Sub-Type Single Family Residence
Source Doorify MLS
Land Area 2263
Location
State NC
County Caswell
Community Not In A Subdivision
Area 10.8
Rooms
Basement Crawl Space, Storage Space, Exterior Entry, Encapsulated Crawlspace
Main Level Bedrooms 3
Building
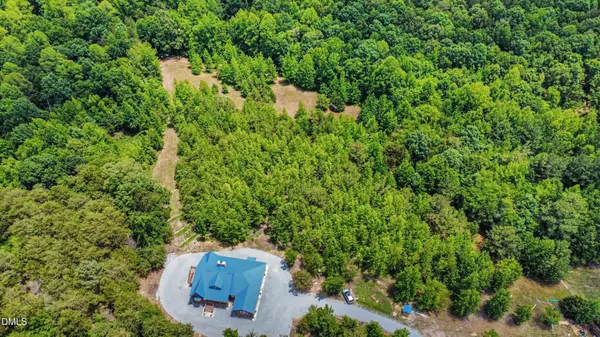
Lot Description Hardwood Trees, Many Trees, Private, Secluded, Wooded
Story One
Foundation Block, Brick/Mortar, Permanent, Pillar/Post/Pier
Water Private, Well
Architectural Style Ranch, Rustic, Traditional
New Construction No
Interior
Interior Features Bathtub Only, Ceiling Fan(s), Double Vanity, High Ceilings, Natural Woodwork, Open Floorplan, Pantry, Primary Downstairs, Recessed Lighting, Shower Only, Soaking Tub, Vaulted Ceiling(s), Walk-In Closet(s), Walk-In Shower
Heating Fireplace(s)
Cooling Central Air, Electric
Flooring Hardwood, Wood
Fireplaces Number 1
Fireplaces Type Fireplace Screen, Living Room, Raised Hearth, Stone, Wood Burning
Fireplace Yes
Appliance Dryer, Washer
Laundry Main Level, Laundry Room, Washer Hookup, Electric Dryer Hookup
Exterior
Exterior Feature Rain Gutters
Parking Features Driveway, Gravel, Open, Parking Pad
Utilities Available Electricity Connected, Septic Connected, Water Connected
View Trees/Woods
Roof Type Metal, Aluminum
Garage No
Schools
Elementary Schools Caswell - South Elementary School
Middle Schools Caswell - N L Dillard Middle School
High Schools Caswell - Bartlett Yancey High School
Others
Senior Community No
Tax ID 0118.00.00.0049.0000
Acceptable Financing Cash, Conventional, FHA, VA Loan, USDA Loan
Listing Terms Cash, Conventional, FHA, VA Loan, USDA Loan
SIMILAR HOMES FOR SALE
Check for similar Single Family Homes at price around $940,000 in Prospect Hill,NC

CONTACT

License ID: 311969